Tuesday, October 16, 2018

Saturday, October 13, 2018

Are you searching best 3D Rendering Artist Team?


Searching for the best 3D rendering artist can be quite a time consuming if you don't know what to look for. We assume you are reading this article because you're looking for a 3D artist to create some artist impressions for your new project.


Perhaps you're a property developer or home builder and you have a fantastic project currently under construction. It's so good in fact, that this time you're going to sell it before it's even finished! You know the location is great, the price is reasonable... people should be beating down your door to buy in. Sadly for you, they're not.


So what's the problem?

Well, unlike the enthusiastic property developer in our story, most people have a hard time visualizing things before they get built. This is where the services of a talented 3D Artist come into play. It doesn't take a lot of imagination to perceive how attractive, stylized or photorealistic renders of your 2D plans can translate into happy, excited customers (as well as a cheerful bottom line).

However, choosing the right artist for your needs can actually be made pretty simple, and it goes something like this...

1. Portfolio, portfolio, portfolio.

Select an artist that has an extensive portfolio. after all, The proof is in the pudding!

You want to be working with an artist or firm that has the consistency to their finished product. If the quality and/or style of their renderings varies too much, you can probably quite safely assume that they are either still learning their trade, or if it is a firm, that they have a high staff turnover rate. Both are good reasons to take your project elsewhere.

2. Trust.
The most important ingredient in any business arrangement is trust. Ring them up, talk to them, see if you like them. If you have a 3D artist or visualization firm throwing a whole bunch of jargon in your face to justify why they can charge you eight times more than their competitors, don't buy it.

3. Style.
You may notice that each firm or solo artist will favor a particular style, or 'feel' in their images and 3D walkthroughs. Choose according to your own preference, and don't expect them to change their style for you unless they have something similar to what you want in their portfolio.

4. Legitimacy.
Try to avoid artists that only quote a mobile phone number or don't have a proper web address. These days, every architecture school dropout thinks that they can start a rendering business, but they forget they don't know the first thing about business.

5. Price.
A wise man once said we should take the middle path. If you've been in business for a while, trust your instinct. Keep in mind that visualization is both an art and a science and that changing the roof tiles to tin may take more than the flick of a switch. 3D artists are highly skilled professionals, and as with any professional service, you can expect professional pricing.

All in all, choosing a 3D artist shouldn't be an overly taxing procedure. If you follow the tips above you too can soon be reaping the benefits of seeing your project, even before the first brick is laid!.


Friday, October 12, 2018

Best Benefit of 3D Interior Design Services

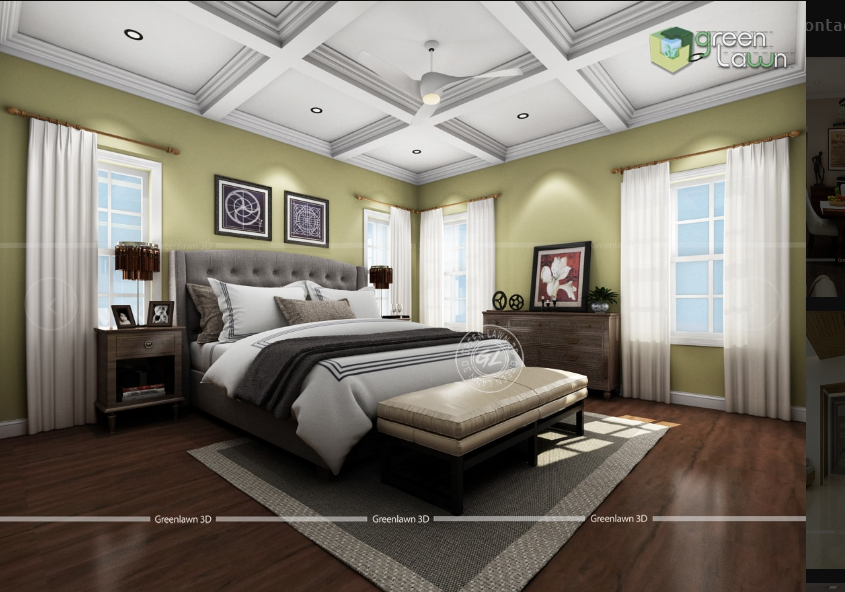
Interior designing is a part of house decoration that enhances the beauty of the house to a large extent. Interior designing is the thing that requires expertise in order to fit well in place with the surrounding decorations and designs. But how can you analyze whether a particular design will suit at the place or not even before it is physically made? Thanks to the advanced technology that has escalated to such extent that we can visualize almost everything with the help of technicians, designers and others using 3D technology. 3D interior designing is one such technology that has made visualizing interior design before it is actually made very easy.


Benefits of 3D Interior Design Services:
  • It is Economical: 3D interior design services provide you with the interior design of a place well before it is actually made. The designing does not cost much because of the abundance of the companies providing these services. This method is really economical these days in comparison to the one that was done earlier.
  • It helps you to save useless expenditure: At times, it happens that there is no better design suiting an interior. What do you expect to do after you have got your designer to design the interior? Either you can let it as it is without satisfaction or you can scrap it off and get a new design all from the beginning. It will cost you a lot of money, of course, and that is why it is suggested to get 3D interior design instead of getting the actual design in place because it will save a lot of money from being spent uselessly.
  • You can analyze everything beforehand: Every consumer or every viewer have their own taste when it comes to designs and decorations. And that too, when it is related to the interior design of the home, it is very special. A 3D interior design will enable you to choose from a wide range of designs that are designed by the designers as per your directions and choice. You can show the designs to your near and dear ones if you want to take their acceptance for a particular design.

These are the best benefits of having 3D interior designing services at hand. The innovation and technology have surely led us to a lot of innovation and it has eased our job to a large extent for sure.


Wednesday, October 10, 2018

Best Benefit of 3D Architectural Animation

Technology has provided one of the most powerful tools in the hands of developers that have made the life of developers very easy. It is the 3D architectural animation that has led to the ease of showing the prototype of any material before it is being manufactured. An animation is always good to be viewed. It is gaining humongous popularity than any time ever. More and more builders, architects, and interior designers are getting into 3D animation to give an architectural introduction to their projects as it enables clients to visualize the design, interiors and special qualities of the project in a better way. And as said, visuals are more trusted than the heard design because in hearing from someone you can possibly misunderstand what the other person is trying to convey. An architectural animation is a form of a short movie, also known as architectural walk-through, that lets you soak in the design of the building, interior or whatever it is meant to be. A 3D Architectural Animation means that a short movie of animation with proper dimensional features to give it a realistic view.


Benefits of 3D Architectural Animation are:
  • Beneficial to Interior designers: The designers can use animation modeling to demonstrate potential room designs, which include furnishing that lets you know the placements of furniture after they will be placed. The color combination of a place can also be well determined through a 3D architectural animation as it lets you analyze whether it will look well with other colors or not. The placement of different designs of lights whether where it needs to be placed can be determined.
  • Discover Problems Before Construction: When you have the whole walk-through design of a place before construction then you can easily understand what problems can be faced after it is built. And in situations where you know the problem, it is much easier to solve it.


  • It is very realistic: From deducing the several horizontals, vertical and diagonal lines of the 2D drawings to getting a single image of the architectural services are exactly what 3D modelling provides. Your design becomes more extraordinary, and customers can take a virtual tour of their construction projects.
3D architectural animations have made it very easy for a whole group of people who used to be involved in planning everything on a not so interesting 2D paper. Innovation has surely led to a life where everything has become very easy and realistic.


Tuesday, October 9, 2018

Best Benefit fo 3D Architectural Visualization


Getting a shelter absolutely costs a lot of money and that too, if you are planning to get one built for yourself, then it costs a hell lot of money. It requires planning, budget making and finally, construction of the building. If a building is not well planned in terms of design then it can never be built perfectly. The process that involves designing the blueprint of a house before it is being built, so that a client have an accurate vision of a home or building before the first shovel hits the ground is called Architectural Visualization. The Benefits of 3D Visualization are becoming more recognized as a necessary and important part of architecture and transportation projects. As the cost of quality 3D visualization for transportation and civil projects has gone down in the past decade, the uses and benefits for this powerful form of communication have grown as well.


Benefits of 3D Architectural Visualization are listed below:
  • Enhance Curb Appeal – It serves as a powerful marketing tool, where spectacular realistic 3D visualizations enhance the project’s style and curb appeal when displayed in high-resolution hoardings and billboards for advertisement. Moreover, 3D visualization can be used in generating a stunning, compelling view of the project that can be highlighted across multiple media such as website or television.
  • Virtual Reality – Virtual Reality is going to take over the world very quickly! You can now simply attach a virtual device to your phone allowing you to view videos in a virtual reality setting. This could include a virtual helicopter tour over a proposed project area or a driver’s seat virtual experience.
  • Cost-saving, Improves Operational Efficiency – 3D visualizations enable you to identify the flaws and loopholes in design well in advance of the construction process. This way, it saves you a lot of money which may be wasted in fixing the faults again after construction. Moreover, it improves operational efficiency since designers, architects, and engineers have a realistic visualization of the project, which enables prompt and cost-efficient construction.
  • Get Government Approval Easily – Several buildings and developments are often rejected by local government due to the ‘uncertainty’ factor in the appearance. However, with realistic, full-proof, and accurate 3D animation and visualization, you can gain more confidence and take out the uncertainty off the project to win government approval more easily.
Absolutely a great innovation in the name of 3D Architectural Rendering has led to ease of people. It is probably one of the best booms in the lists of modern technologies.


Saturday, October 6, 2018

The Most Ideas 3d architectural Visualization Guides


3D architectural visualization is a habitually utilized term in CAD Industry for speaking to 3D Rendering and Modeling administrations. Perception fundamentally suggests the capacity to picture or imagine something before its creation. It may be anything a building or an item. 3D perception is generally used in the field of Architecture prominently known as Architectural Visualization. It empowers an end client to imagine how a building outside, inside and in addition encompassing area gives off an impression of resembling after its development.


3D Modeling procedure is used to create virtual building models of the engineering and reasonable touch is given to it with the assistance of 3D Rendering. 3D Modeling and Rendering empowers engineers and fashioners to show all the inside, outside and other building segments alongside genuine components like water bodies, finishing, sky, vegetation, and so on. Structural Visualization encourages in getting different perspectives of the working from different edges.

With 3D Architecture perception one can accomplish:
Compositional representation gives a reasonable thought of the building inside and outside which incorporates hues, surfaces, lightings, and so forth. Different genuine components, for example, sky, Vegetation, individuals, and so forth around the primary building likewise can be pictured with supreme authenticity. Furniture formats, apparatuses, home machines, water storerooms, 3D story designs, and so on may in all likelihood be intended to so as to give an evident plan to end client. This happens to be a superb publicizing and advancement apparatus.

It helps Designers and Engineers to viably show their outlines to customers. Draftsmen can offer you with surprising inside pictures or models and furthermore give different choices to you to look over.
Photomontage is where different pictures of previous destinations or common landscape are amalgamated with the 3D model of the proposed constructing in this way giving a perception of how a building shows up against a particular site. Photomontage gives photorealistic contact to the building model. Walkthroughs and Flythrough fall in the classification of Architectural activity. These are short video clippings furnishing end clients with a vibe as though they are strolling crosswise over or over the building.

Advantages of Architectural perception:
  • Can be valuable for making sense of Design defects
  • Effective promoting apparatus
  • Enables modelers to adequately speak with their customers
  • Cost-powerful and Helps you to spare a decent measure of time.
With Architectural Visualization it ends up conceivable to envision finish assembling straight away preceding its real development. Certain components are greatly testing to alter after real development starts. It empowers to roll out improvements if any before the beginning of genuine development process in this way spares a great deal of time. Along these lines, as a result of the previously mentioned advantages, Architectural Visualization has turned into a vital piece of the Construction business.


Thursday, October 4, 2018

3D Rendering Services


Advancement in technologies has led to modernization in all the things. Be it the construction of buildings, designing methods or prototyping some product. In earlier days, it was done in 2-dimensional technology by manufacturers, architects or designers. But 2-dimensional design is quite obsolete and it is getting replaced by the modern 3-dimensional designs that have a plethora of benefits associated with it.


3D rendering involves the staging of a space or product digitally, well before it is built in order to visualize it and analyze it as per the client requirement and the product that will be delivered in the final stage.

A simple definition can’t describe the plethora of features and different types that come under 3D rendering.

Services provided in 3D Rendering:
  • Exterior/Interior Rendering: The Company that provides a 3D rendering services provides an exterior/interior rendering that involves giving the client a complete view of the place well before it is built. This will involve the design of the product, the effect of internal and external lighting on the product, the effect of natural lighting on the product, and the landscape that is existent in the surrounding.
  • Conceptual Rendering: Even though a building is not built, this service helps you visualize how a building will look with high-quality 3D architectural rendering and 3D model architecture. The 3D models are created with the impact of shadows, sunlight, or artificial light.
  • Product Animation & Product Presentation: You can cut off your expenditure on various equipment and labor by outsourcing your 3D rendering services. You can get your product virtually designed or rendered in modes like animation so that the product can be viewed from all angles thanks to the photo-realistic view in 3D rendering.


Animation and 3D rendering are extensively used in the corporate world and real estate world so getting these services will mean a prestige to your company. The 3D rendering gives the home buyer the ability to visualize themselves in the real space and let them be satisfied whether the design is built according to their desire or not.

Imagine the world if the designing was still done with 2D rendering, there will be a high amount of loss that clients may have to face due to re-planning during the construction phase of buildings or any other product, to be precise because just a 2D design leads to a lot of confusion in clients.
Thanks to the technical boom because of which 3D rendering services in the market has made the life of architects, manufacturers, and builders easy, by giving the liberty to creativity without thinking about the hassle involved in re-planning.